
BEDS3
BATHS2 full
SQUARE FEET1,740
MLS#1048449
STATUSActive
PROPERTY TYPEResidential - Single Family
SCHOOLMiddle Country
Property Description
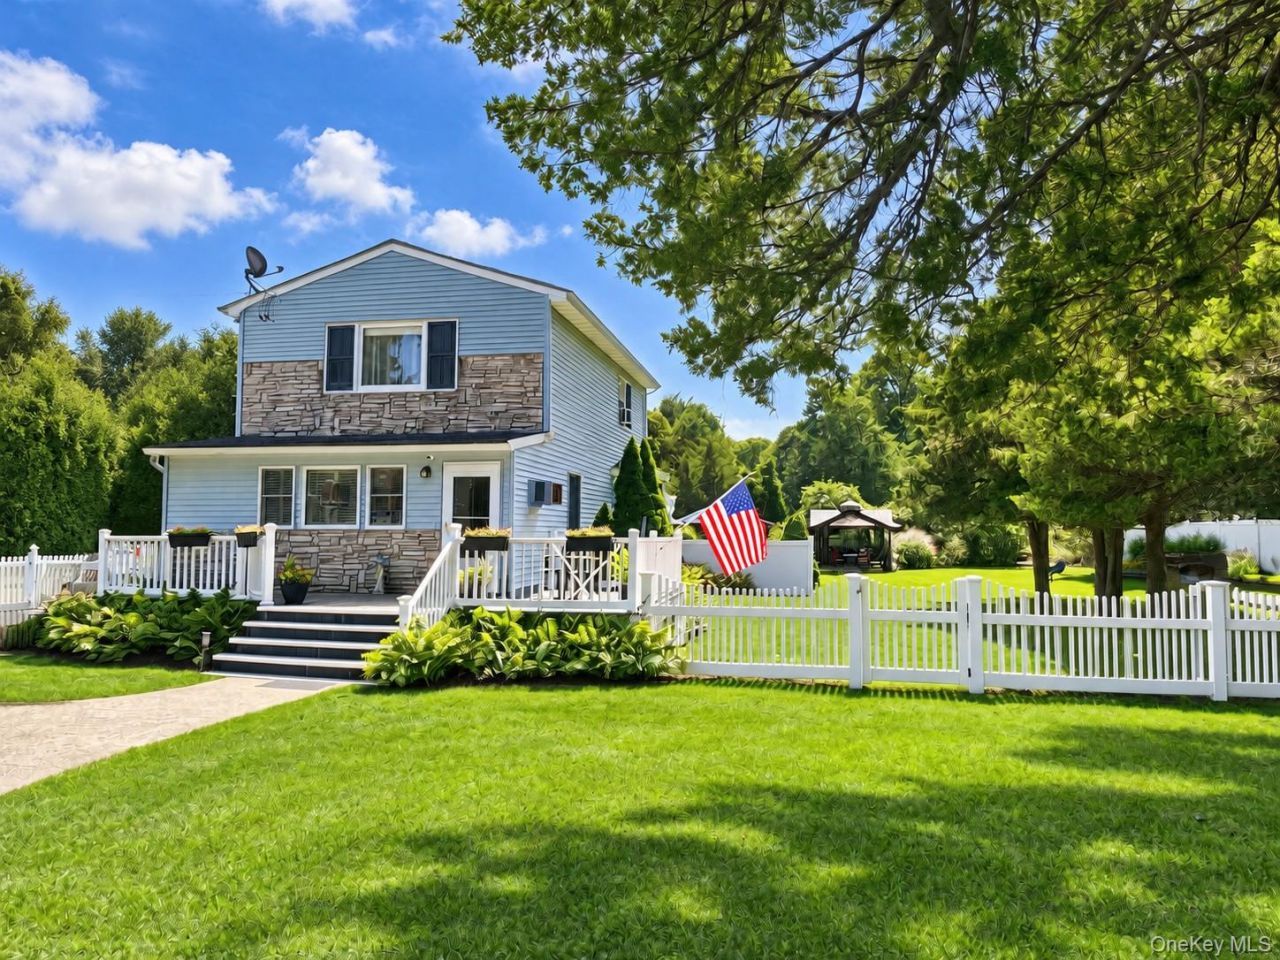
Here is a rare opportunity to own nearly an acre property, with low taxes in the heart of Selden! This charming 3- bedroom, 2-bath Farmhouse offers generous indoor living space, with approximately 0.9 acre of property and an extraordinary resort style private backyard designed for entertaining, recreation and everyday enjoyment. Including a 16 ft by 32 ft heated pool and fully fenced in pool area, mature landscaping and beautiful trees, a gazebo, a grape vine covered pergola, bocce/horseshoe court, and expansive open rear field with a garden. This is a unique property that offers far more outdoor space and amenities than the typical LI home. Enjoy summer days by the heated pool, gather under the grapevine covered pergola, play a game of bocce, tend your hobby farm or flower garden including the fig and blackberry bushes, or simply enjoy the privacy and space of the expansive, and fully fenced, grounds. The property features 6 zones of inground sprinklers with Wi-Fi/Bluetooth control and the large rear field features electric outlets and water spigots and offers plenty of flexibility for recreation, gardening, outdoor activities of any kind. Two separate driveways provide parking for approximately 8 to 12 vehicles, making entertaining and accommodating multiple guests especially convenient. Three separate sheds provide plenty of outdoor, additional storage.Inside, the home offers generous living space with a comfortable layout including the living room, dining room, family/Florida room, kitchen, laundry area, three bedrooms and two full bathrooms. The kitchen features Granite countertops, Andersen windows and three-zone natural gas fueled baseboard heating adds to the home's comfort and functionality. Ceiling fans throughout and programmable thermostats. A 50-gallon natural gas fired hot water heater helps to quickly fill the Jacuzzi in the main bathroom. A full attic and partial basement with a workshop provide additional space and storage.Convenient access to local shopping, dining, universities, hospitals, parks, transportation and major roadways. This home offers the opportunity to enjoy the privacy and flexibility of an expansive property while remaining close to everyday conveniences.
Property Features
Property Type: Residential - Single Family
Basement: Yes
Basement: Partial
Cooling: Wall/Window Unit(s)
Fenced: Yes
Heating: Baseboard, Natural Gas
Home Style: Farmhouse
Lot Size: 0.90 Acres
Taxes: $6,452
Year Built: 1939
Amenities
Ceiling Fan(s)
Eat-in Kitchen
Granite Counters
Open Kitchen
Recessed Lighting
Storage
Walk Through Kitchen
Washer/Dryer Hookup
Feature Descriptions
Appliances: Dryer, Exhaust Fan, Freezer, Oven, Range, Refrigerator, Washer, Gas Water Heater
Attic: Full
Days on Site: 22
Exterior: Vinyl Siding
Heating Zones: 3
Laundry: Laundry Room
On Market Date: 2026-09-09
Parcel Number: 0200-447-00-01-00-015-000
Parking Features: Driveway
Parking Total: 10
Pool Features: Electric Heat, Fenced
Property Attached Y/N: 1
Rental Term: Monthly
Rooms Total: 7
Sewer: Cesspool
Swimming Pool: Yes
Utilities: Cable Available, Cable Connected, Electricity Connected, Natural Gas Connected, Trash Collection Public, Water Connected
Water: Public
Local Schools
High School: Newfield High School
Middle School: Selden Middle School
Elementary School: Hawkins Path School
School District: Middle Country
Estimate Your Payment
Estimated Payment
$ 4,227.40 per month $3,488.51 Principal & Interest $537.67 Property Tax $201.22 Homeowner's InsuranceChange Payment Information
Listed By / Shown By
Listing By
Agency Name: Barons Real Estate Associates
Agency Contact: 631-240-3008

Shown By
Agent Name: Nancy Wightman
Agent Phone: (631) 806-8151
Agency Title: Coldwell Banker American Homes



Member Participants (and their affiliated licensees, if applicable) shall indicate on their websites that IDX information is provided exclusively for consumers’ personal non-commercial use, that it may not be used for any purpose other than to identify prospective properties consumers may be interested in purchasing, that the data is deemed reliable but is not guaranteed by MLS GRID, and that the use of the MLS GRID Data may be subject to an end user license agreement prescribed by the Member Participant’s applicable MLS if any and as amended from time to time. MLS GRID may, at its discretion, require use of other disclaimers as necessary to protect Member Participant, and/or their MLS from liability.
Based on information submitted to the MLS GRID. All data is obtained from various sources and may not have been verified by broker or MLS GRID. Supplied Open House Information is subject to change without notice. All information should be independently reviewed and verified for accuracy. Properties may or may not be listed by the office/agent presenting the information.
Privacy Policy / DMCA Notice / ADA Accessibility


This site is hosted, designed and copyright
© 1994 - 2026 by
Delta Media Group, Inc. -- Patent Pending --
32 Pine Street | MLS# 1048449
This single family home located at 32 Pine Street, Selden, NY 11784 is currently listed for sale with an asking price of $689,900. This property was built in 1939 and has 3 bedrooms and 2 full baths with 1740 sq. ft. Pine Street is located within the Middle Country school district. Search Selden real estate on nancywightman.cbamhomes.com today.